
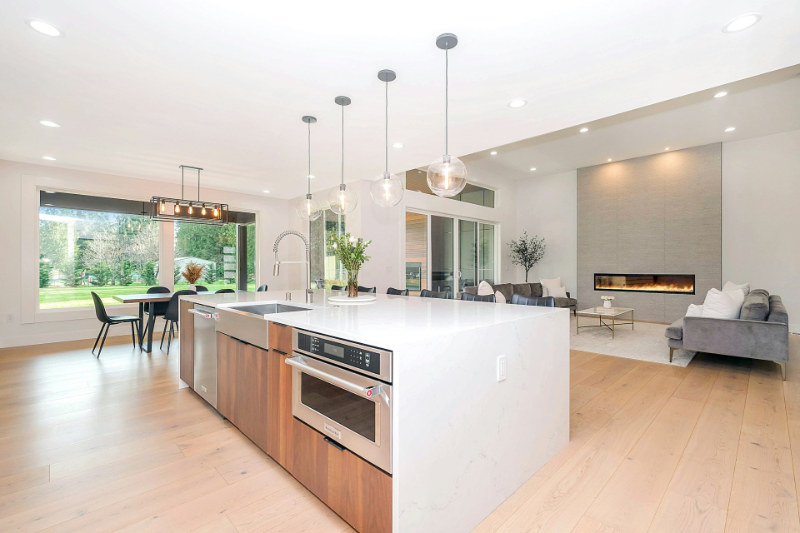
A family kitchen works best when everyday tasks have a clear place and a logical order. Breakfast prep, packed lunches, homework snacks and dinner cleanup can quickly overlap, so the room needs to support several people without creating bottlenecks.
A thoughtful layout can shorten walking distances, keep frequently used items close and make cleanup easier at the end of a long day.
Plan Your Kitchen Workflow
Start by listing the tasks your family handles most often, then map where each one happens. An efficient kitchen layout usually keeps the refrigerator, main prep surface, sink and cooking area within a comfortable distance. Leave enough room for someone to open the refrigerator while another person works at the counter.
Posts on this site may contain brand partnerships, promotional content, or affiliate links. I may earn a commission or fee if you click a link or purchase through these recommendations at no additional cost to you.
Families may also benefit from small activity zones. A breakfast station can hold cereal, bowls and a toaster, while a lunch-packing drawer keeps containers and reusable bags together. If children help with meals, give them a safe section of counter away from hot appliances.
Maximizing Storage Solutions
Assign storage according to how often you use each item. Everyday plates belong in easy-to-reach drawers or cabinets near the dishwasher, while holiday serving dishes can go on higher shelves. Deep drawers work well for pots because you can see the contents without reaching behind a stack.
Don’t overlook the sink base when planning storage. Well-sized kitchen sink cabinets can help contain cleaning supplies, recycling bins and plumbing while supporting the room’s overall cabinet plan. Measure around pipes before ordering organizers. Pullout trays, door-mounted caddies and waterproof bins can turn awkward areas into practical storage without blocking access for repairs.
Choose the Right Cabinet Style
Cabinet style affects both appearance and daily upkeep. Flat-panel doors have simple surfaces that are quick to wipe, which can be helpful in a kitchen used for three meals and several snacks each day. Shaker-style cabinets offer a familiar look, though their recessed edges may need a little more attention during cleaning.
Think about how the doors and drawers open, too. Wide drawers can collide with nearby handles or appliances when placed in a tight corner. Before finalizing the plan, mark door swings on the floor with painter’s tape. This quick test shows whether two family members can use neighboring cabinets comfortably at the same time.
Consider Durability and Materials
Choose finishes that can handle spills, fingerprints and repeated cleaning. Quality laminate and factory-applied finishes are often easy to maintain, while natural wood may need more care to prevent stains or moisture damage. Samples are useful because colors and textures can look different under your kitchen lighting.
Material composition also deserves attention, especially during a larger renovation. Ask suppliers about formaldehyde emissions from composite wood products and request available product documentation. For cabinet interiors, look for smooth surfaces that won’t trap crumbs. Durable hinges and full-extension drawer slides are equally valuable since family kitchens may open the same drawer dozens of times each day.
Designing Your Sink Area
Plan the sink area around cleanup, food preparation and handwashing. Counter space on both sides gives you somewhere to place dirty dishes and rinsed produce. If possible, position the dishwasher beside the sink so plates can move from scraping to loading without dripping across the floor.
Keep dish soap, towels and brushes within arm’s reach, but avoid crowding the counter. A small drawer or pullout beside the sink can hold these essentials. Families with young children may prefer cleaning products in a high cabinet or a secured compartment. Good lighting above the basin also makes evening cleanup easier, especially when the main ceiling light leaves shadows near the wall.
Before ordering cabinets or changing plumbing, tape the proposed layout onto the floor and counters. Walk through a typical breakfast, lunch-packing session and dinner cleanup. Those few minutes can reveal a blocked drawer or crowded walkway before it becomes a permanent daily frustration.
