
How to Choose the Right In Wall Toilet Frame Size?
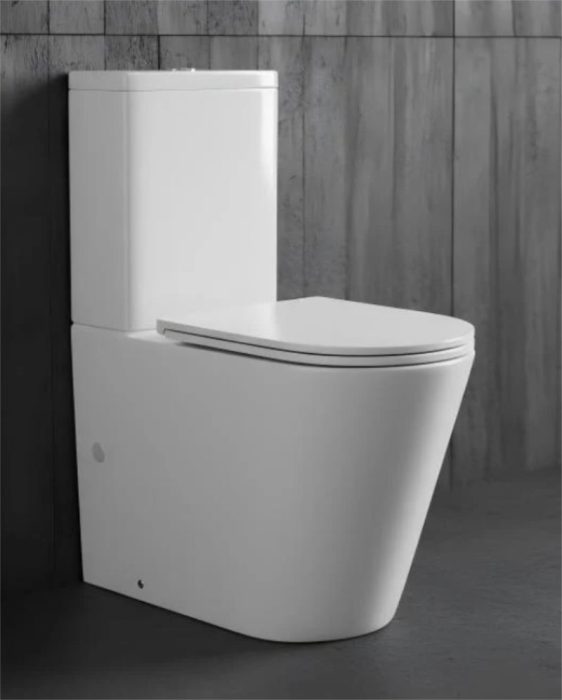
Choosing the correct in wall toilet frame size affects comfort, durability, and how spacious your bathroom feels. A well‑matched frame supports the toilet, hides the cistern, and gives a sleek, modern look. Products like the R&T Frameless Inwall Concealed Cistern with Rimless Tornado Wall Faced Toilet Pan show how compact, integrated systems can save space while offering strong performance. This package uses a 580x360x420mm wall faced toilet pan, a frameless inwall cistern, and a front mechanical flush button, which suits both renovations and new builds. When you choose a frame size, you must consider wall depth, bowl projection, user height, and plumbing locations. The right decision starts with understanding the main frame options and how they fit your room.
What Frame Sizes Are Available for In Wall Toilets?
Standard Frame Dimensions and Height Options
Posts on this site may contain sponsored content, paid link placements, or affiliate links. I may earn a commission or fee if you click a link or purchase through these recommendations at no additional cost to you.
Most in wall toilet frames fall into a few common height categories. Standard frames usually sit around 1120–1200mm high, which allows a comfortable bowl height and room for a front flush plate. Compact or “low height” frames can be 820–980mm high and work well under windows or sloped ceilings. Widths tend to range from 350–500mm, depending on the brand and whether the frame mounts between studs or as a freestanding unit. Depth is often 120–200mm before wall finishes. This space must hold the cistern, flush pipe, and fixings. Packages like the R&T frameless inwall concealed cistern with a 580x360x420mm wall faced toilet pan highlight how manufacturers balance these dimensions to suit modern bathrooms.
Slim vs Full Depth Frames Explained
Slim frames use a shallow cistern and tighter pipework to fit into narrow cavities. Depths often fall around 80–120mm, which helps when stud walls are thin or floor space is tight. These systems keep the toilet from projecting too far into the room while still hiding the cistern. Full depth frames usually need 150–200mm or more but offer easier plumbing connections and higher flush volumes. They suit new builds where you can plan wall thickness early. A frameless inwall concealed cistern, like the one in the R&T tornado wall faced toilet package, aims to keep the installation clean and compact. Choose slim if you must work within existing walls, and full depth if you can build out.
Wall-Hung vs Floor-Supported Frame Types
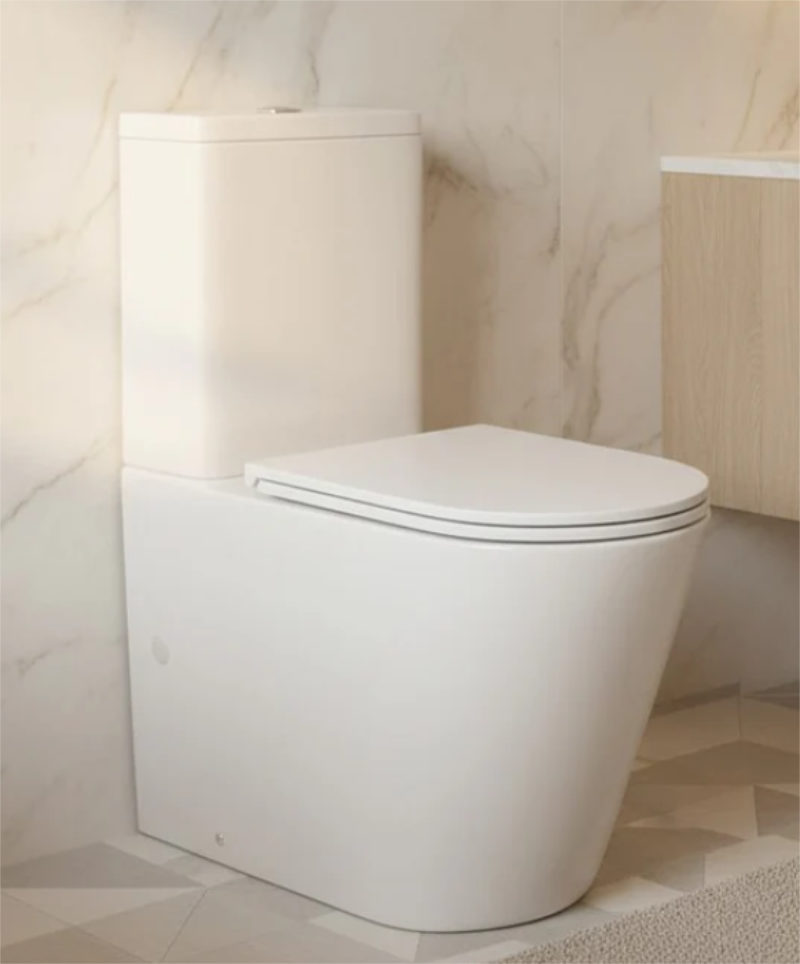
Wall‑hung frames carry the full weight of the pan and user through the steel frame and anchors. They need solid fixing into masonry or reinforced studwork. The frame height sets the pan off the floor, which makes cleaning easy and gives a floating look. Floor‑supported (or wall faced) setups, like the R&T rimless tornado wall faced toilet pan, distribute load partly or mainly to the floor. The inwall cistern still hides in the cavity, but the pan rests on the finished floor. These systems suit timber walls or renovations where reinforcement is limited. Decide first whether you want a floating pan or a floor‑based pan. Then match the frame type to the structure and design style.
How Do You Choose the Right Frame Size for Your Bathroom?
Measuring Wall Space and Structural Requirements
Start by measuring the width between studs or available wall section where you want the toilet. Check height from finished floor to any window sill, shelf, or obstruction above. Then measure wall depth from the back of the stud to the face of existing plasterboard or masonry. These numbers tell you whether a slim or full‑depth frame will fit without major rebuilding. Next, confirm what the wall is made of: concrete, brick, or timber studs. Wall‑hung frames need solid fixing points or additional noggins. Floor‑supported wall faced pans, like those paired with the R&T frameless inwall concealed cistern, have lighter demands but still require secure mounting for the cistern. Record all dimensions before you select any frame.
Matching Frame Size with Toilet Bowl and Layout
The frame size must work with the toilet pan’s projection and width so the final layout feels balanced. For example, the R&T rimless tornado wall faced toilet pan measures 580x360x420mm, which suits compact bathrooms and standard frame widths. Check the manufacturer’s recommended frame pairings and mounting points. Ensure the frame allows enough clearance for side walls, vanity units, and doors to open freely. Leave space for the user’s knees in front of the toilet; 600mm clear space is a common target. Think about where the flush button will sit in relation to nearby fixtures. A mechanical front flush, as used in the R&T package, needs a frame height that positions the plate at a comfortable reach.
Considering User Height and Ergonomic Comfort
Comfortable seat height matters as much as style. Standard finished seat height ranges from about 400–430mm for most adults. Taller users may prefer 440–460mm, while children or accessibility needs may call for lower or higher setups. Many in wall frames offer adjustable bracket positions so you can fine tune the bowl height before you close the wall. With a wall faced toilet, such as the 580x360x420mm R&T tornado pan, you still control the rough‑in height through the frame legs and floor fixings. Test preferred seat height by measuring a toilet you already like at home. Then adjust the frame manufacturer’s default settings. Always account for tile thickness, underlay, and toilet seat depth when you calculate final heights.
What Factors Should You Consider Before Installation?
Plumbing Position and Drainage Alignment
Before you lock in a frame size, check where the waste pipe, vent, and water supply enter the wall or floor. The frame must align with the drain without forcing tight bends that may reduce flow. Some systems, like the R&T frameless inwall concealed cistern paired with a flexible trap toilet pan, allow more freedom because the trap can adapt to existing plumbing. Confirm whether the waste exits vertically through the floor or horizontally through the wall, and select a compatible frame and pan. Keep enough space for service access to the mechanical front flush and cistern parts. Good alignment reduces the risk of leaks, clogs, and noisy operation. A plumber should verify fall, venting, and connection sizes.
Load Capacity and Wall Strength Considerations
Each in wall frame has a rated load capacity, often 300kg or more for quality wall‑hung units. Check this rating in the product data, especially if users are heavier or the bathroom serves guests. The wall construction must match the frame’s demands. Masonry walls need proper anchors; stud walls may need extra noggins or a double stud bay. Floor‑supported wall faced pans, like those used with the R&T frameless inwall cistern package, reduce stress on the wall but still require a rigid backing surface for the cistern. Avoid mounting into weak plasterboard alone. If you are renovating, ask a builder to inspect for rot, damage, or undersized studs. Reinforcing the structure now prevents movement and future cracks.
Conclusion
Choosing the right in wall toilet frame size means balancing structure, comfort, and layout. Start by measuring wall height, width, and depth, then confirm what your plumbing and wall type can support. Decide between slim and full‑depth frames based on cavity space, and choose wall‑hung or floor‑supported designs according to how strong your wall and floor are. Packages like the R&T frameless inwall concealed cistern with rimless tornado wall faced toilet pan show how a compact 580x360x420mm pan and concealed cistern can deliver a neat, modern finish with flexible trap options. Align frame size with user height and front flush access, involve a licensed plumber or builder where needed, and you will achieve a durable, comfortable installation.
