
Every great home starts with a sketch. Not just on paper—but in your head. Maybe it’s the dream of waking up to natural light pouring in through giant windows, or the image of hosting family dinners in a beautiful space. Whatever that dream looks like, it always begins with one thing: the plan.
And not just any plan. Design isn’t just about pretty exteriors anymore. It’s about how your space supports the way you actually live—how it breathes, adapts, and functions. And for builders or architects, a well-thought-out plan isn’t optional. It’s the blueprint that decides how smooth (or chaotic) the construction process will be.
So, whether you’re thinking about building from the ground up or simply fascinated by architecture that blends beauty with purpose, understanding these evolving styles might just be the smartest first step.
Understanding House Plans: The Foundation of Every Home
Before a single brick is laid, before any paint colors are picked, you need a plan. Not just an idea—but a detailed guide that turns your vision into something builders can actually work with. That’s what a house plan does. It’s the real starting point.
Think of it as a recipe for your home. With it, you have the exact measurements, placements, and layout to bring your dream to life. A house plan lays out more than just where the walls go. It can show you how each space connects. Some plans get super detailed—they’ll show you where the outlets go, how the plumbing snakes through the walls, even how your roof is supported.
And speaking of money—house plans are surprisingly powerful when it comes to budgeting. Once your builder has a clear plan, it’s easier to estimate materials, labor costs, and how long construction will take. No guesswork. Just smart planning.
So yes, plans are technical documents. But at their core, they’re tools for creativity. They give you control over how your future home feels, functions, and flows.
The Rise of Modern House Plans
Posts on this site may contain sponsored content, paid link placements, or affiliate links. I may earn a commission or fee if you click a link or purchase through these recommendations at no additional cost to you.
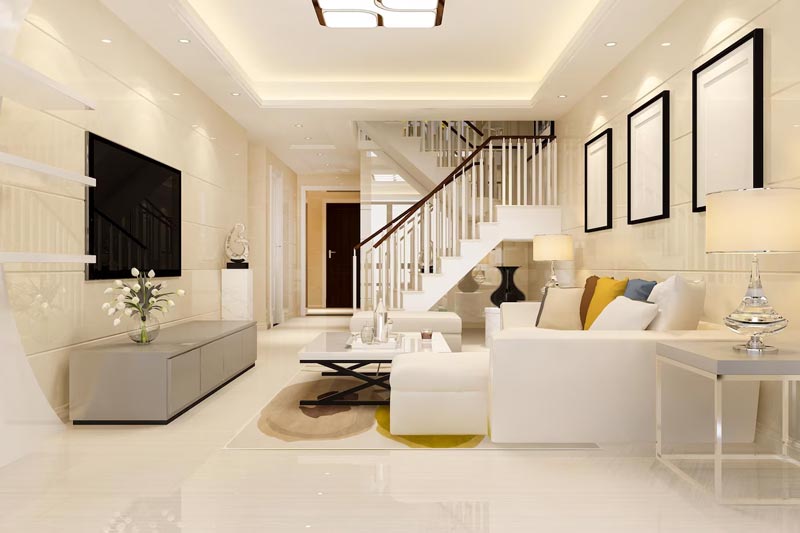
Homes have changed. So have the ways people live in them. The days of cramped, boxed-in rooms are giving way to layouts that feel open and easy. In modern house plans, space is used with intention. You walk in, and the areas seem to flow into one another—no walls cutting things off, just natural movement from one part of the home to the next.
It’s not only about aesthetics. These layouts serve a purpose. Picture shelves built right into the walls or storage drawers under the stairs—details that keep clutter out of sight without needing extra square footage. It’s the kind of smart design that quietly makes everyday life easier.
Materials in these homes lean toward the honest and practical—wood that doesn’t pretend to be something else, metal that lasts, glass that invites in daylight. A lot of modern plans are drawn up with sustainability in mind too. Larger windows pull in heat during the colder months. Overhangs and good ventilation help cool things down when it’s warm.
And that’s what draws people in. It’s not just the crisp architecture or sleek surfaces—it’s the way these homes match real, everyday living.
The Allure of Luxury House Plans
Luxury doesn’t always mean big. It can mean quiet. It can mean simple. It can mean useful.
Some homes are designed around ease—spaces that just work the way you do. A kitchen with room to move. A spot near the window where you always end up reading. A floor plan that flows, without feeling like it’s showing off.
One person might want space to entertain. Another wants a home that feels like a retreat. Some lean toward stone and wood, others like clean lines and glass. Neither is wrong. The key is that it feels right to you.
Good luxury house plans aren’t about impressing anyone. It’s about making your days smoother. Where your stuff fits, your routine works, and the place feels like it’s paying attention to what you need.
How to Choose the Right Plan for Your Needs
Choosing a house plan is easier when you think about what’s been working in your current space—and what hasn’t. Some people need a quiet spot where they can focus. Others care more about having a roomy kitchen or a place where guests won’t feel squeezed in. The way you move through your home each day is a good clue for what kind of layout will suit you.
The land you’re building on plays a part, too. Some layouts just don’t make sense depending on what kind of plot you’re building on. A narrow lot might need something tall and compact. Bigger land might give you room to spread out or try something like a U-shaped plan with a courtyard.
Money obviously matters, too. Some floor plans are simple to build and don’t need much adjusting. Others look good on paper but rely on materials or layouts that push the budget higher. It helps to compare the total build estimates, not just the size or number of rooms.
And think ahead a bit. If you’re planning to grow your family, host more often, or even start a home business, the layout should leave space for that.
You don’t have to know exactly what you want right away. But the more you pay attention to how you live—and what you don’t want to deal with again—the easier it gets to spot a plan that makes sense for you.
Regional Factors to Consider (with a Focus on Ohio)
If you’re building in Ohio, you’ve got some specific things to think about—starting with the weather.
Ohio gets cold winters and hot summers, so insulation matters. Your house should be able to hold heat efficiently and stay cool without guzzling power. Features like covered porches, energy-efficient windows, and durable roofing make a real difference.
Also worth thinking about: resale. In some Ohio communities, traditional styles with front porches and gable roofs tend to do better on the market than ultra-modern designs. Not because one is better, but because it fits better with what buyers in the area are used to.
Then there are local regulations. Building codes vary by city or county, and they might affect everything from how high you can build to where your house can sit on the lot. If you’re near water or in a flood zone, there may be extra requirements.
Before you buy a plan, check with your local building department. You don’t want to get attached to something only to find out it’s not allowed in your area.
Where to Find Quality House Plans
The internet is packed with house plan websites—but be picky. Not every platform is reliable.
Look for sites that show complete previews: floor plans, exterior images, and, ideally, photos of finished homes. If others have built from the same plan and left positive feedback, that’s a great sign.
Pay attention to what’s included. Some plans just give you the layout. Others include plumbing and electrical details, materials lists, and structural specs. If anything’s unclear, reach out to the seller. The best platforms let you ask questions or speak with a designer.
Don’t be afraid to ask about modifications, either. A simple mirror flip of the floor plan might work better on your land. You might also want to add a garage, extend a porch, or shrink the square footage slightly. A quality provider will help you adjust the plan so it fits you—not the other way around.
Conclusion
At the end of the day, your dream home doesn’t just appear—it’s carefully shaped by the choices you make early on.
Whether you’re drawn to the clean, clever simplicity of modern house plans or the thoughtful elegance of luxury house plans, the right plan is the key that opens every door after. Looks are just one part of it. You want a place that actually fits into your day-to-day—somewhere that makes life easier, feels like you, and doesn’t box you in as things change.
