
Creating an inclusive environment is not only a legal obligation but also a social responsibility that enhances the quality of life for everyone. Accessible properties are essential for fostering independence, dignity, and convenience, particularly for individuals with disabilities or mobility challenges. This blog explores practical ways to incorporate inclusive design into your property, ensuring accessibility and inclusivity for all.
Understanding the Disabled Facilities Grant
Posts on this site may contain sponsored content, paid link placements, or affiliate links. I may earn a commission or fee if you click a link or purchase through these recommendations at no additional cost to you.
Financial considerations are often a significant factor in making a property more accessible. Thankfully, various funding options, such as the Disabled Facilities Grant (DFG), are available to assist homeowners and tenants in modifying their properties. The DFG is a means-tested grant aimed at covering the cost of essential adaptations like stairlifts, widened doorways, or accessible bathrooms. These grants, provided by the Local Authority, are a vital resource for individuals who might otherwise struggle to afford necessary adjustments. By leveraging grants like the DFG, property owners can undertake meaningful renovations that prioritize accessibility while reducing financial strain. Understanding eligibility criteria and the application process is essential for those seeking assistance to create an inclusive space.
Optimizing Entryways for Accessibility
The entryway to your property is the first interaction someone has with your space, making it critical to ensure it is accessible to everyone. Features such as ramps, handrails, and automatic doors can significantly enhance ease of entry for individuals with mobility challenges. If space allows, consider installing a level entry threshold to accommodate wheelchairs and strollers seamlessly.
Lighting is another important aspect of entryway design. Adequate lighting ensures the safety and visibility of pathways, particularly for individuals with visual impairments. Furthermore, door widths should meet minimum accessibility standards to allow smooth passage for all.
Creating an Accessible Bathroom
Bathrooms are one of the most common areas where accessibility challenges arise. Transforming your bathroom into an inclusive space involves installing features like grab bars, walk-in showers, and raised toilet seats. Lever-style taps and anti-slip flooring can further enhance safety and usability.
It’s essential to consider how these modifications integrate into the overall design. Inclusive design doesn’t have to compromise aesthetics; modern adaptive equipment comes in sleek and stylish options that blend seamlessly with contemporary interiors. The goal is to create a functional and beautiful space that caters to everyone’s needs.
Designing an Inclusive Kitchen
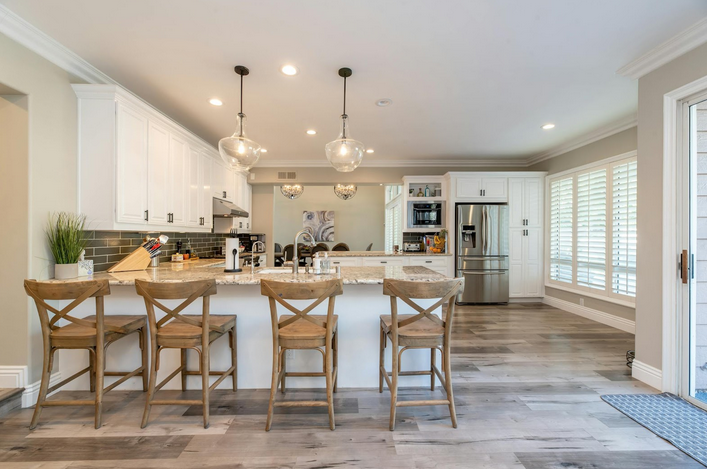
Kitchens are at the heart of any home, making accessibility in this space particularly important. Adjustable-height countertops and sinks, pull-out shelves, and easy-to-reach appliances can make the kitchen more user-friendly for individuals with disabilities or limited mobility.
Thoughtful planning is key to achieving an inclusive kitchen. For instance, ensuring ample maneuvering space for wheelchairs or installing lever-style cabinet handles can make a significant difference. Accessibility features should be strategically placed to enable individuals to use the kitchen independently and comfortably.
Improving Interior Mobility and Navigation
Interior spaces should facilitate smooth and easy movement for everyone, regardless of their mobility needs. This can be achieved by widening doorways and hallways, removing trip hazards such as raised thresholds or uneven flooring, and installing smooth, durable surfaces.
Additionally, clear and intuitive navigation is critical. Adding contrasting colors to differentiate walls from floors, using tactile signage, and ensuring consistent lighting throughout the property can make navigation easier for individuals with visual impairments. For multi-story homes, consider installing stairlifts or residential elevators to improve vertical mobility.
Fostering an Inclusive Outdoor Environment
Outdoor spaces are integral to any property, providing areas for relaxation, recreation, and social interaction. However, they are often overlooked when it comes to accessibility planning. Designing an inclusive outdoor environment means creating spaces that everyone can enjoy, regardless of physical ability or mobility challenges. Start with pathways: they should be smooth, level, and wide enough to accommodate wheelchairs and other mobility aids. Materials like concrete, asphalt, or compacted gravel are ideal as they reduce the risk of tripping and ensure durability over time.
For properties with elevation changes, ramps with gentle slopes or outdoor lifts can provide access to various levels, making every part of the yard or garden usable. Adding handrails to ramps or stairs further increases safety and ease of use. Consider raised garden beds, which allow individuals with limited mobility to enjoy gardening without needing to bend or kneel excessively. These can also be designed to include seating areas so individuals can rest while tending to plants.
Inclusive design goes beyond compliance with accessibility standards—it reflects a commitment to creating spaces that cater to everyone’s needs. By leveraging resources, optimizing entryways, enhancing bathrooms and kitchens, improving mobility within interiors, and addressing outdoor spaces, you can transform your property into an accessible and welcoming environment. Investing in inclusive design not only benefits individuals with disabilities but also adds value to your property and fosters a sense of community and equality.
