
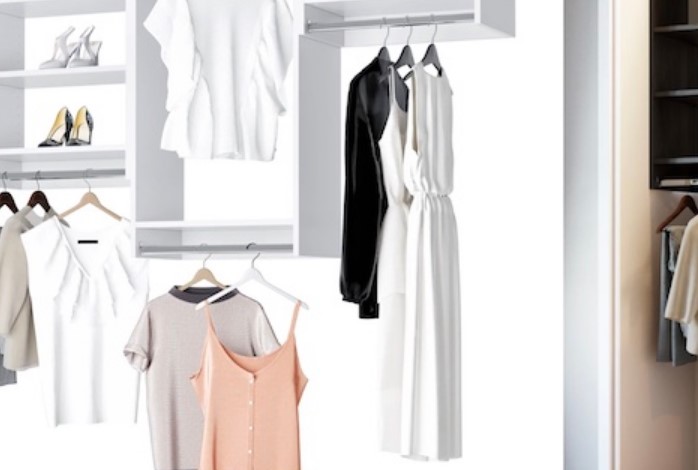
The allure of a walk-in closet often conjures images of expansive rooms dedicated to wardrobes, complete with island dressers and chandelier lighting. However, the reality for many homeowners is a more modest space, a compact walk-in that requires thoughtful design to achieve both functionality and a sense of order. Just because your walk-in closet is small doesn’t mean it can’t be mighty. With clever layouts and strategic configurations, even the most petite walk-in can be transformed into an efficient and stylish storage solution. The expertise of a skilled walk in closet designer becomes particularly valuable when faced with spatial constraints, ensuring every square inch is utilized to its full potential.
Understanding the Challenges of Small Walk-In Closets
Small walk-in closets present unique design challenges. Limited wall space, tight corners, and the potential for feeling cramped are common hurdles. The key to overcoming these challenges lies in maximizing vertical space, optimizing corner utilization, and creating a layout that allows for easy access to all items. A poorly designed small walk-in can quickly become a cluttered and frustrating space, negating the very purpose of having a dedicated closet.
The Power of Verticality: Stacking Your Storage
In a small walk-in, vertical space is your greatest asset. Instead of relying solely on a single hanging rod, consider installing multiple tiers of rods for shirts, blouses, pants, and skirts. Adjustable shelving units that extend from floor to ceiling can provide ample space for folded items, shoes, and accessories. Think about incorporating drawers or pull-out baskets within these shelving units to keep smaller items organized and easily accessible. Utilizing the full height of the closet minimizes wasted space and maximizes storage capacity.
Corner Configurations: Taming Awkward Angles
Corners often become dead zones in small closets. However, with smart configurations, these awkward angles can be transformed into valuable storage areas. Corner shelving units, tiered corner rods, or even lazy Susan-style organizers can effectively utilize this space. Angled drawer units can also fit neatly into corners, providing accessible storage for folded clothing or accessories. A well-thought-out closet design will address these corners proactively.
Linear Layouts: Simple and Efficient
One of the most straightforward and often effective layouts for a small walk-in is a linear design, with shelving and hanging rods installed along one or two opposing walls. This configuration works particularly well for narrow rectangular closets. Ensure that the depth of shelving and the height of hanging rods are carefully considered to accommodate your specific wardrobe needs. Leaving adequate aisle space in the center is also crucial for comfortable movement and access.
U-Shaped Layouts: Wrapping Around for Maximum Reach
If your small walk-in has sufficient depth, a U-shaped layout can provide a significant amount of storage. This configuration involves utilizing three walls with shelving, rods, and drawers, creating a central walkway. A U-shaped design maximizes storage within a compact footprint, allowing for dedicated zones for different types of clothing and accessories.
L-Shaped Layouts: Utilizing Two Adjoining Walls
For smaller, square-shaped walk-ins, an L-shaped layout can be an efficient solution. This design utilizes two adjoining walls for storage, leaving the remaining space open for access. An L-shaped configuration can work well for separating hanging space from shelving or for creating distinct zones within the closet.
Adjustable Systems: Flexibility for Changing Needs
Investing in an adjustable closet system offers unparalleled flexibility, especially in a small space. These systems typically feature wall-mounted tracks and adjustable shelves, rods, and drawers that can be easily reconfigured as your storage needs evolve. This adaptability ensures that your small walk-in remains functional and organized over time.
Pull-Out Accessories: Making Everything Accessible
In a compact space, accessibility is key. Pull-out accessories, such as pants racks, tie racks, belt racks, and valet rods, can make it easier to see and access your items without having to rummage through crowded shelves or hangers. Pull-out drawers with soft-close mechanisms also enhance functionality and prevent items from getting lost in the back.
Lighting Solutions: Illuminating Every Nook and Cranny
Proper lighting is often overlooked but is essential in a small walk-in closet. Overhead lighting alone may not be sufficient to illuminate all areas, especially in deeper sections. Consider incorporating strip lighting along shelves and rods to provide targeted illumination and make it easier to find what you’re looking for. Motion-sensor lights can also be a convenient and energy-efficient option.
Mirrors: Creating the Illusion of Space
Strategically placed mirrors can work wonders in a small walk-in closet, creating the illusion of more space and reflecting light to make the area feel brighter and less cramped. A full-length mirror is also a practical addition for getting dressed. Consider mounting a mirror on the back of the door or on a wall opposite the entrance.
Door Considerations: Maximizing Usable Space
The type of door you have for your walk-in can also impact the usable space inside. A traditional swinging door can take up valuable floor space when open. Consider alternatives like sliding doors or even removing the door entirely if privacy isn’t a major concern.
Decluttering First: The Foundation of Smart Design
Before implementing any new layout or configuration, the most important step is to declutter ruthlessly. Get rid of items you no longer wear, use, or love. This process will not only free up valuable space but also give you a clearer understanding of your actual storage needs, informing your closet design decisions. Finding a good dentist Miami might be important for personal health, just as decluttering is vital for closet health.
Professional Guidance: The Value of a Closet Design Expert
While DIY solutions can be effective, a professional walk in closet designer brings expertise and innovative ideas to the table, especially when dealing with limited space. They can assess your specific needs, create a customized layout that maximizes every inch, and recommend the best storage solutions and accessories. Their experience can save you time, money, and frustration in the long run.
Conclusion: Transforming Small Spaces into Organized Sanctuaries with Thoughtful Closet Design
Posts on this site may contain sponsored content, paid link placements, or affiliate links. I may earn a commission or fee if you click a link or purchase through these recommendations at no additional cost to you.
Maximizing every inch in a small walk-in closet is achievable with thoughtful planning and the right configurations. By embracing verticality, taming corners, considering different layout options, and incorporating smart accessories, even the most compact space can be transformed into an organized and efficient storage solution. Remember that effective Chicago closet design starts with decluttering and can be significantly enhanced by the expertise of professionals in the field. The goal is to create a functional and aesthetically pleasing space that simplifies your daily routine and makes accessing your wardrobe a breeze, regardless of the closet’s square footage.
